
Sold: Aug 10, 2026
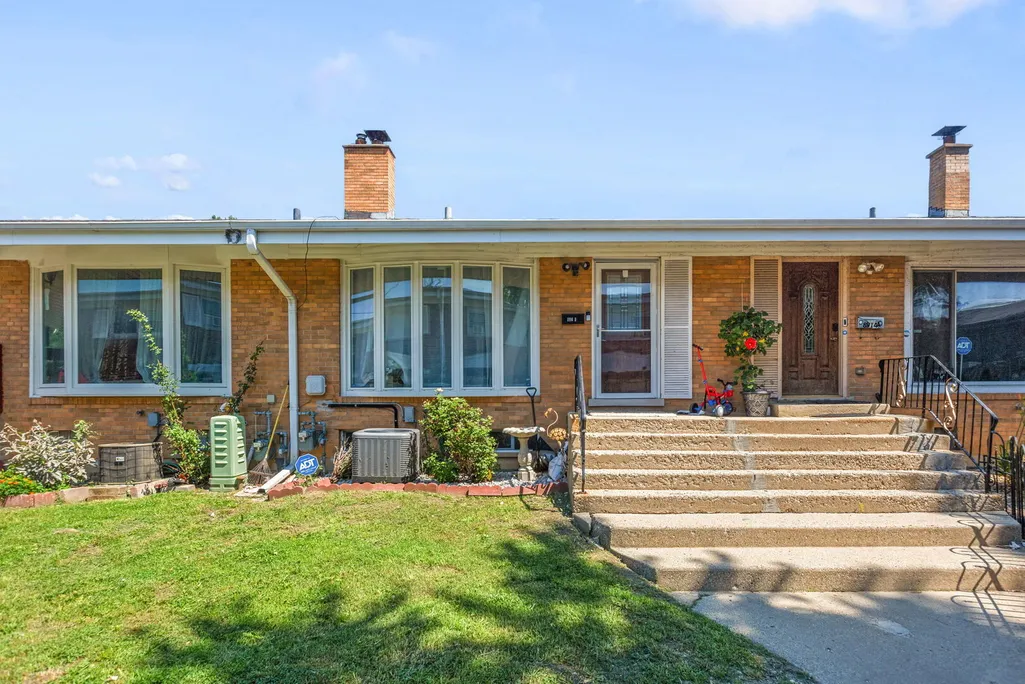
Address
8914 Robin Drive # B, Des Plaines, IL
Price
$ 305,000
Property Attributes
- MLS#12701067
- TypeTownhouse
- Listing Status Closed
- CountyCOOK
- CityDes Plaines
- AreaDes Plaines
- Zip60016
- StyleCluster,Townhouse-TriLevel
- Year Built1966
- Taxes$ 5815
- Price$ 305,000
- Bedrooms2
- Full Bathrooms1
- Half Bathrooms1
- Sqr Footage1300
Data Source:
Midwest Real Estate Data (MRED)
Property Description
No HOA fees! Rare opportunity to own a fully remodeled, turn-key split-level townhome offering the significant advantage of no homeowners association or assessment fees. The bright, open-concept home features a modern kitchen equipped with white cabinetry, granite countertops, stainless steel appliances, and a central island. The living and dining areas transition seamlessly through sliding glass doors to a private, fully fenced backyard with a spacious deck, perfect for entertaining. Both bathrooms have been meticulously renovated featuring premium tiling, modern European vanities, and high-quality fixtures. The finished basement provides valuable additional square footage, ideal for use as a family room, home office, or recreation area. Complete with in-unit laundry featuring newer appliances, this home is move-in ready. Roof, furnace, central air conditioner and hot water heater all replaced and brand new in 2020. Includes 1 parking spot assigned and marked "B" with additional parking on a first come first serve basis. Ideally situated for commuters and convenience, with easy access to major transportation, I-294, shopping, schools, and Park Ridge Lutheran General Hospital. Property is in excellent condition but being sold "As Is". Quick sale is possible!
| Price History |
|---|
General Features
| Cooling | Central Air |
|---|---|
| Appliances | Range,Microwave,Dishwasher,Refrigerator,Washer,Dryer |
| New Construction | No |
| Year Built | 1966 |
| Unit Number | B |
| Additional Parcels Y/N | No |
| High School | Maine East High School |
| Middle/Junior High School | Gemini Junior High School |
| Association Fee Includes | None |
| Township | Maine |
| Elementary School District | 63 |
| Living Area | 1300 |
| Pets Allowed | Cats OK,Dogs OK |
| County | Cook |
| Property Type | Residential |
| Middle/Junior School District | 63 |
| Assoc Fee Paid Per | Not Applicable |
| MRD_CAN_OWNER_RENT | Yes |
| Sewer | Public Sewer |
| Total Rooms | 6 |
| Electric | Circuit Breakers |
| Standard Status | Closed |
| City | Des Plaines |
| Status | Closed |
| Roof | Asphalt |
| Sub Type | Cluster,Townhouse-TriLevel |
| Close Price | 305000 |
| Possession | Closing |
| Tax Annual Amount | 5815.44 |
| Tax Year | 2024 |
| Full Baths | 1 |
| Heating | Natural Gas,Forced Air |
| Construction Materials | Brick |
| Property Type | Attached Single |
| Directions | Ballard (e) to Robin (n) unit towards back |
| MLS Area | Des Plaines |
| Ownership | Fee Simple |
| High School District | 207 |
Interior Features
| Total Bedrooms | 2 |
|---|---|
| Bedrooms Possible | 2 |
| Total Baths | 2 |
| Basement | Finished,Full |
| Interior Amenities | Vaulted Ceiling(s) |
| Bathroom | European Shower |
| Laundry Features | In Unit,Laundry Closet,Sink |
| Total Stories | 3 |
| Room Type | No additional rooms |
| LivingAreaSource | Assessor |
| Flooring | Hardwood |
| Half Baths | 1 |
| Total Number of Units | 4 |
Exterior Features
| Street Suffix | Drive |
|---|---|
| Street Name | Robin |
| Lot Dimensions | 21 X 75 |
| ModificationTimestamp | 2026-08-12T08:02:37.662Z |
| Parking Features | Assigned,Yes |
| Days on Market | 16 |
| Total Parking | 1 |
| Waterfront Y/N | No |
| Water Source | Public |
Amenities
- Foreclosure
- Views
- Short Sale
- New Construction
- Adult 55+
- Lease To Own
- No HOA Fees
- Furnished
- Pets
- Primary On Main
- Air Conditioning
- Seller Finance
- Green
- Fixer Upper
- Horse
- Golf
- Fireplace
- Deck
- Garage
- Basement
- Pool
Property vs Townhouse Average in 60016
Price
Taxes
Year Built
 Midwest Real Estate Data (MRED) All information deemed reliable but not guaranteed. All properties are subject to prior sale, change or withdrawal. Neither listing broker(s) or information provider(s) shall be responsible for any typographical errors, misinformation, misprints and shall be held totally harmless. Listing(s) information is provided for consumer's personal, non-commercial use and may not be used for any purpose other than to identify prospective properties consumers may be interested in purchasing. The data relating to real estate for sale on this website comes in part from the Internet Data Exchange program of the Multiple Listing Service. Real estate listings held by brokerage firms other than Mount Prospect may be marked with the Internet Data Exchange logo and detailed information about those properties will include the name of the listing broker(s) when required by the MLS. Copyright ©2026 All rights reserved.Based on information submitted to the MLS GRID as of September 11, 2026 5:23 PM UTC All data is obtained from various sources and may not have been verified by broker or MLS GRID. Supplied Open House Information is subject to change without notice.
Data is updated as of September 11, 2026 5:23 PM UTC
Midwest Real Estate Data (MRED) All information deemed reliable but not guaranteed. All properties are subject to prior sale, change or withdrawal. Neither listing broker(s) or information provider(s) shall be responsible for any typographical errors, misinformation, misprints and shall be held totally harmless. Listing(s) information is provided for consumer's personal, non-commercial use and may not be used for any purpose other than to identify prospective properties consumers may be interested in purchasing. The data relating to real estate for sale on this website comes in part from the Internet Data Exchange program of the Multiple Listing Service. Real estate listings held by brokerage firms other than Mount Prospect may be marked with the Internet Data Exchange logo and detailed information about those properties will include the name of the listing broker(s) when required by the MLS. Copyright ©2026 All rights reserved.Based on information submitted to the MLS GRID as of September 11, 2026 5:23 PM UTC All data is obtained from various sources and may not have been verified by broker or MLS GRID. Supplied Open House Information is subject to change without notice.
Data is updated as of September 11, 2026 5:23 PM UTC
 All information deemed reliable but not guaranteed. All properties are subject to prior sale, change or withdrawal. Neither listing broker(s) or information provider(s) shall be responsible for any typographical errors, misinformation, misprints and shall be held totally harmless. Listing(s) information is provided for consumer's personal, non-commercial use and may not be used for any purpose other than to identify prospective properties consumers may be interested in purchasing. The data relating
