
Sold: Aug 27, 2026 - Golf Course
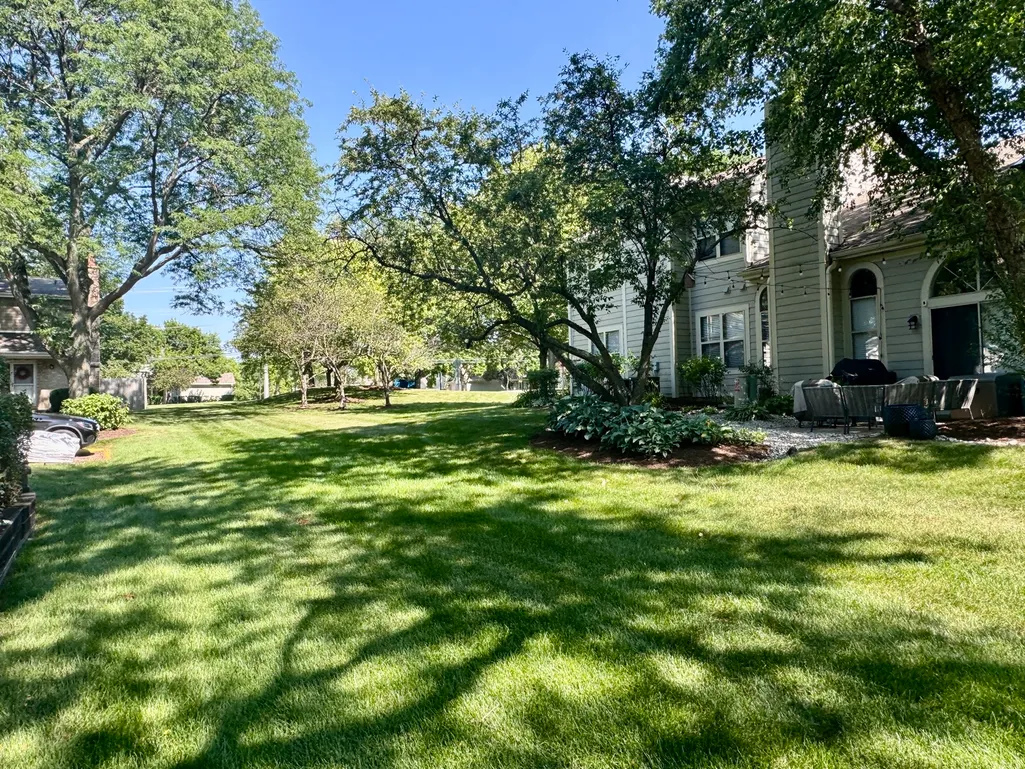
Address
221 W Golfview Terrace, Palatine, IL
Price
$ 342,000
Property Attributes
- MLS#12707355
- TypeTownhouse
- Listing Status Closed
- CountyCOOK
- CityPalatine
- AreaPalatine
- NeighborhoodGolfview Commons
- Zip60067
- StyleTownhouse-2 Story
- Year Built1979
- Taxes$ 2682
- Price$ 342,000
- Bedrooms2
- Full Bathrooms1
- Half Bathrooms1
- Sqr Footage1548
Data Source:
Midwest Real Estate Data (MRED)
Property Description
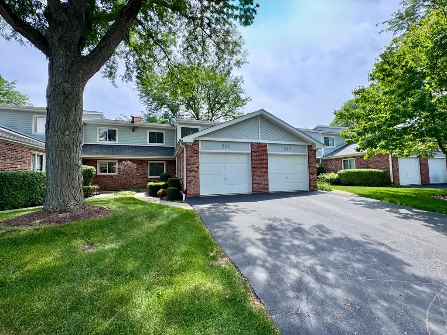
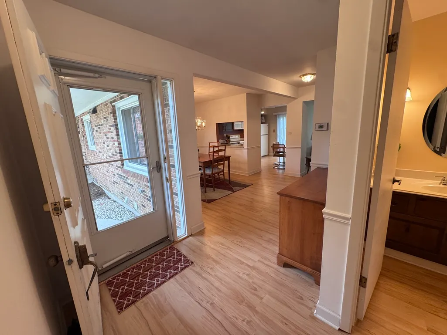
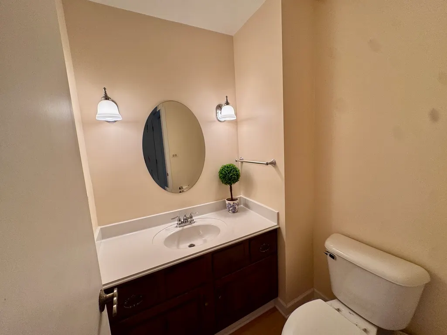
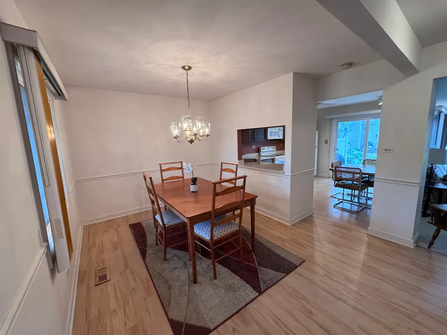
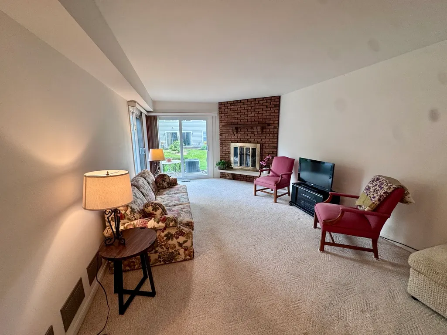
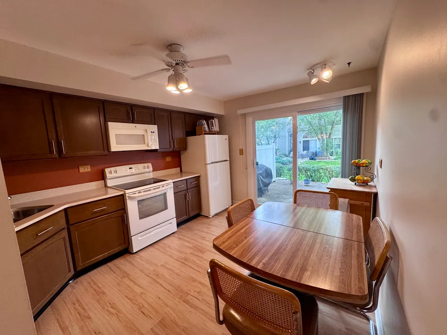
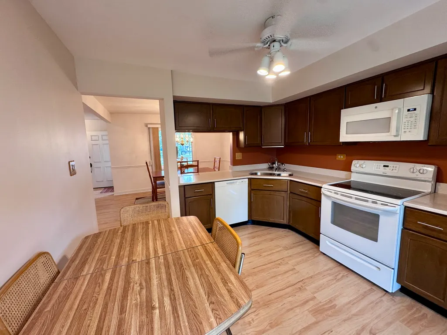
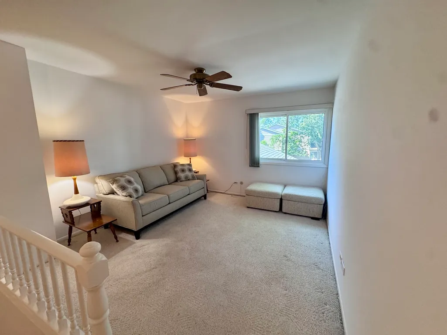
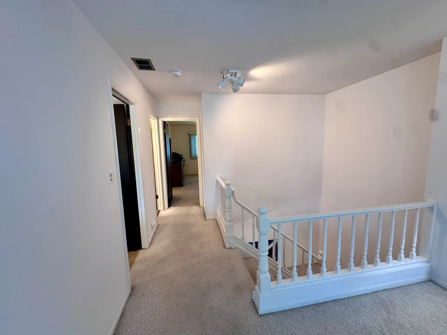
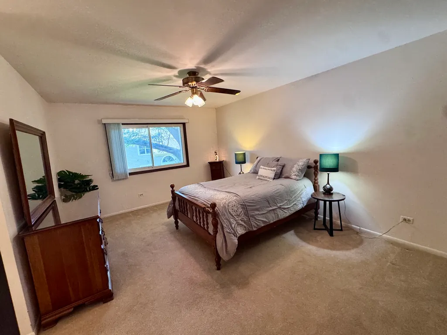
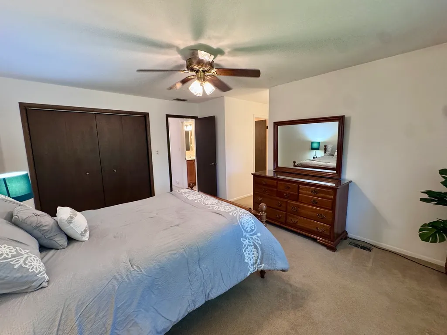
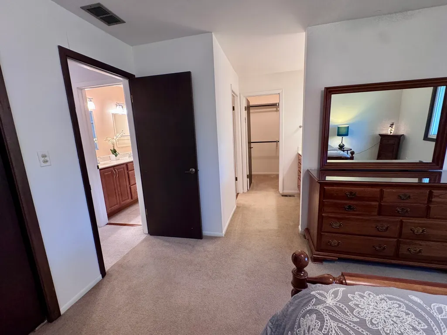
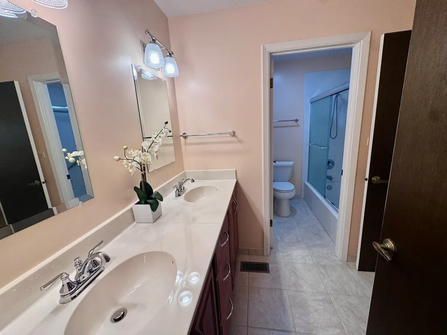
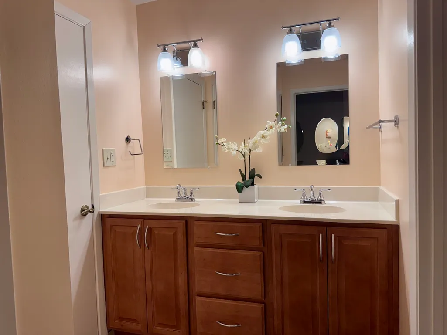
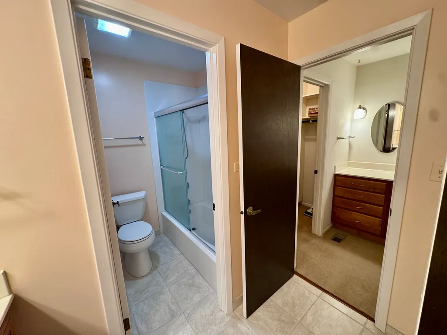
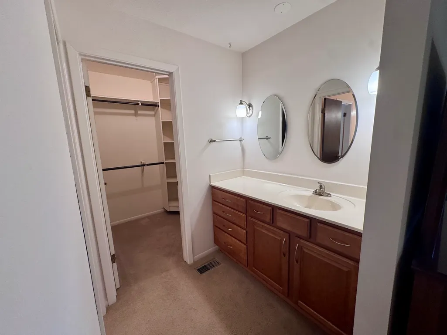
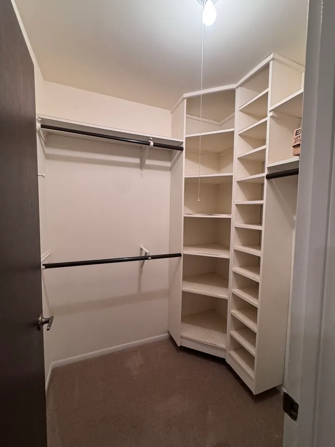
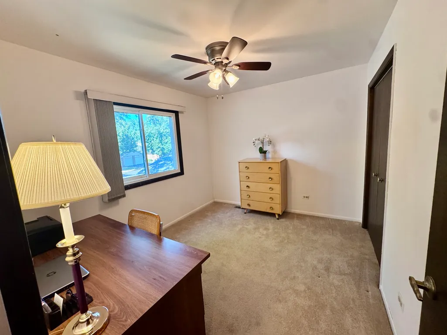
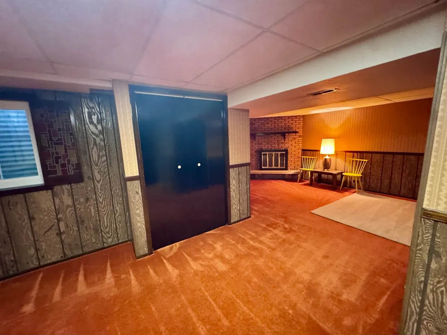
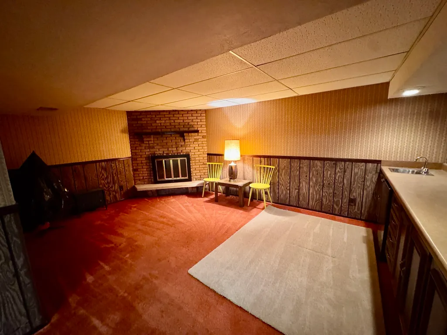
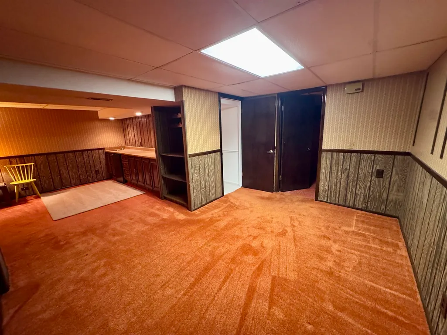
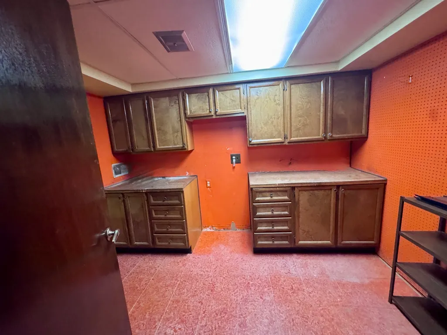
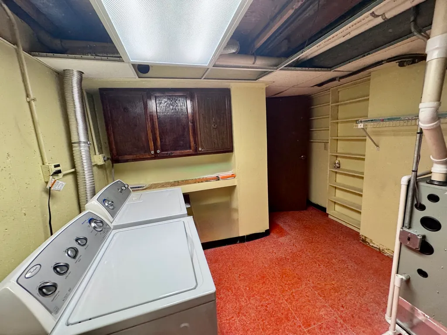
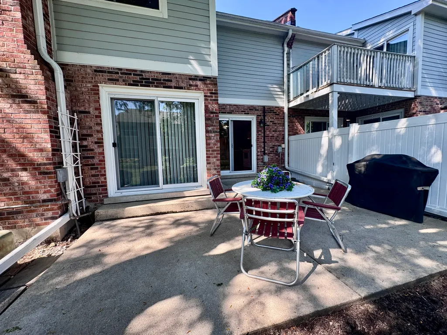
Multiple Offer have been received. Seller calling for highest and best offers to be submitted by 1pm on Tuesday July 21st, 2026. Spacious 2BR-1.5BA 2 story townhome with big loft, finished basement and an attached garage! Located in Golfview Commons, a 39 unit development of pretty townhomes with new roofs in 2024 and a low monthly assessment! Nicely maintained by a longtime owner, this lovely home begins with a private front door entry that leads to a foyer with coat closet & a powder room! Main level also includes large formal DR w/convenient pass through window to the eat-in kitchen with lots of cabinetry & a slider to the patio! Formal LR features a WB fireplace and two sets of sliders to the patio! Central staircase takes you upstairs to a large main BR, good sized 2nd BR and a 15X12 loft that could be TV room, home office or possible 3rd BR! The full bath was designed for multiple person use at the same time with a double sink vanity separate from the toilet/tub/shower, a big linen closet and a dressing area with another vanity, sink and closet! The basement offers a big recreation room w/another fireplace & wet bar, work room with cabinets and small storage closet, and a utility room with washer, dryer, sink and more cabinets! Hard to beat location that is very close to Sundling middle school, Deer Grove Forest Preserve, Palatine Hills Golf Course and more! Newer windows, HVAC (2020) and Water Heater (2024). Golfview commons allows pets and rentals and the home is being offered as-is.
| Price History |
|---|
General Features
| Cooling | Central Air |
|---|---|
| Appliances | Range,Microwave,Dishwasher,Refrigerator,Washer,Dryer,Disposal,Humidifier |
| New Construction | No |
| Year Built | 1979 |
| Elementary School | Lincoln Elementary School |
| High School | Palatine High School |
| Middle/Junior High School | Walter R Sundling Middle School |
| Association Fee Includes | Insurance,Exterior Maintenance,Lawn Care,Snow Removal |
| Township | Palatine |
| Elementary School District | 15 |
| Living Area | 1548 |
| Pets Allowed | Cats OK,Dogs OK |
| County | Cook |
| Property Type | Residential |
| Middle/Junior School District | 15 |
| Assoc Fee Paid Per | Monthly |
| MRD_CAN_OWNER_RENT | Yes |
| Subdivision Name | Golfview Commons |
| Sewer | Public Sewer |
| Total Rooms | 7 |
| Electric | 150 Amp Service |
| Standard Status | Closed |
| City | Palatine |
| Status | Closed |
| Roof | Asphalt |
| Sub Type | Townhouse-2 Story |
| Close Price | 342000 |
| Possession | Closing |
| HOA Fee | 290 |
| Tax Annual Amount | 2682 |
| Tax Year | 2024 |
| Full Baths | 1 |
| Heating | Natural Gas |
| Construction Materials | Brick,Cedar |
| Property Type | Attached Single |
| Directions | From Palatine & NW Hwy,North on NW Hwy to Smith. East on Smith to Golfview Commons on left. Look for 221 |
| MLS Area | Palatine |
| Garage Spaces | 1 |
| Ownership | Fee Simple w/ HO Assn. |
| High School District | 211 |
Interior Features
| Total Fireplaces | 1 |
|---|---|
| Total Bedrooms | 2 |
| Bedrooms Possible | 2 |
| Total Baths | 2 |
| Basement | Partially Finished,Partial |
| Total Stories | 2 |
| Room Type | Loft,Workshop,Foyer |
| Fireplace Features | Wood Burning |
| LivingAreaSource | Assessor |
| Half Baths | 1 |
| Total Number of Units | 2 |
Exterior Features
| Other Equipment | CO Detectors,Ceiling Fan(s),Sump Pump |
|---|---|
| Street Suffix | Terrace |
| Model | 2 story townhome with basement |
| Foundation Details | Concrete Perimeter |
| Street Name | Golfview |
| Lot Dimensions | 25x100 |
| ModificationTimestamp | 2026-08-29T08:02:04.424Z |
| Parking Features | Asphalt,Garage Door Opener,Yes,Garage Owned,Attached,Garage |
| Days on Market | 6 |
| Total Parking | 1 |
| Waterfront Y/N | No |
| Water Source | Lake Michigan |
Amenities
- Foreclosure
- Views
- Short Sale
- New Construction
- Adult 55+
- Lease To Own
- No HOA Fees
- Furnished
- Pets
- Primary On Main
- Air Conditioning
- Seller Finance
- Green
- Fixer Upper
- Horse
- Golf
- Fireplace
- Deck
- Garage
- Basement
- Pool
Property vs Townhouse Average in 60067
Price
Taxes
Year Built
 Midwest Real Estate Data (MRED) All information deemed reliable but not guaranteed. All properties are subject to prior sale, change or withdrawal. Neither listing broker(s) or information provider(s) shall be responsible for any typographical errors, misinformation, misprints and shall be held totally harmless. Listing(s) information is provided for consumer's personal, non-commercial use and may not be used for any purpose other than to identify prospective properties consumers may be interested in purchasing. The data relating to real estate for sale on this website comes in part from the Internet Data Exchange program of the Multiple Listing Service. Real estate listings held by brokerage firms other than Mount Prospect may be marked with the Internet Data Exchange logo and detailed information about those properties will include the name of the listing broker(s) when required by the MLS. Copyright ©2026 All rights reserved.Based on information submitted to the MLS GRID as of September 11, 2026 5:23 PM UTC All data is obtained from various sources and may not have been verified by broker or MLS GRID. Supplied Open House Information is subject to change without notice.
Data is updated as of September 11, 2026 5:23 PM UTC
Midwest Real Estate Data (MRED) All information deemed reliable but not guaranteed. All properties are subject to prior sale, change or withdrawal. Neither listing broker(s) or information provider(s) shall be responsible for any typographical errors, misinformation, misprints and shall be held totally harmless. Listing(s) information is provided for consumer's personal, non-commercial use and may not be used for any purpose other than to identify prospective properties consumers may be interested in purchasing. The data relating to real estate for sale on this website comes in part from the Internet Data Exchange program of the Multiple Listing Service. Real estate listings held by brokerage firms other than Mount Prospect may be marked with the Internet Data Exchange logo and detailed information about those properties will include the name of the listing broker(s) when required by the MLS. Copyright ©2026 All rights reserved.Based on information submitted to the MLS GRID as of September 11, 2026 5:23 PM UTC All data is obtained from various sources and may not have been verified by broker or MLS GRID. Supplied Open House Information is subject to change without notice.
Data is updated as of September 11, 2026 5:23 PM UTC
 All information deemed reliable but not guaranteed. All properties are subject to prior sale, change or withdrawal. Neither listing broker(s) or information provider(s) shall be responsible for any typographical errors, misinformation, misprints and shall be held totally harmless. Listing(s) information is provided for consumer's personal, non-commercial use and may not be used for any purpose other than to identify prospective properties consumers may be interested in purchasing. The data relating
