
Price Reduction - Views - Primary on Main





Address
77 S Evergreen Avenue # 401, Arlington Heights, IL
Price
$ 535,000
Property Attributes
- MLS#12732581
- TypeCondos
- Listing Status Active
- CountyCOOK
- CityArlington Heights
- AreaArlington Heights
- NeighborhoodArlington Town Square
- Zip60005
- StyleCondo
- Year Built2000
- Taxes$ 9607
- Price$ 535,000
- Bedrooms2
- Full Bathrooms2
- Half Bathrooms1
Data Source:
Midwest Real Estate Data (MRED)
Property Description
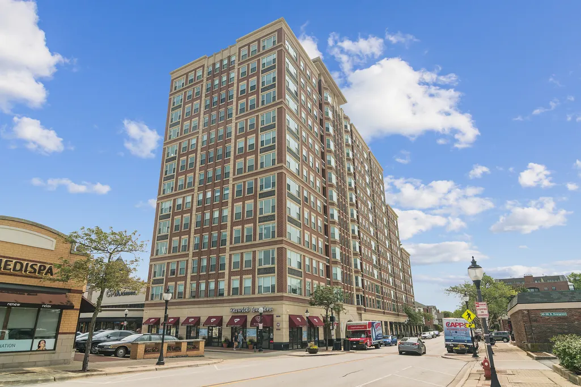
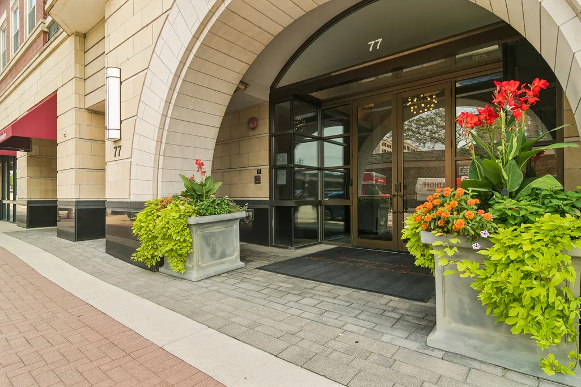
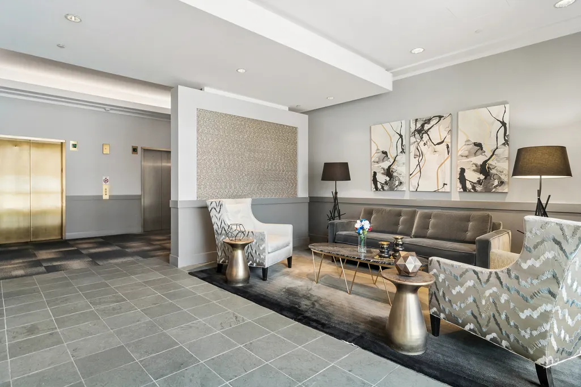
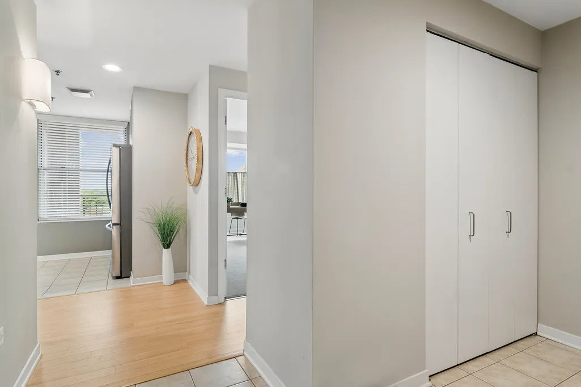
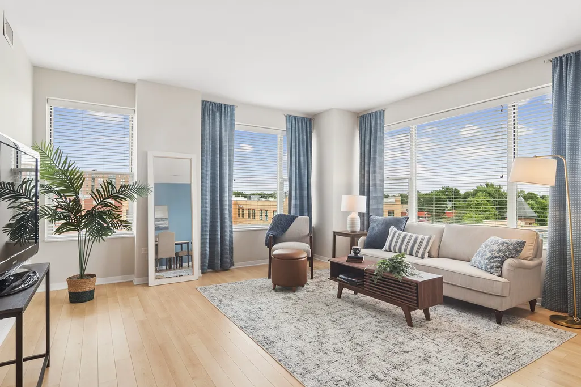
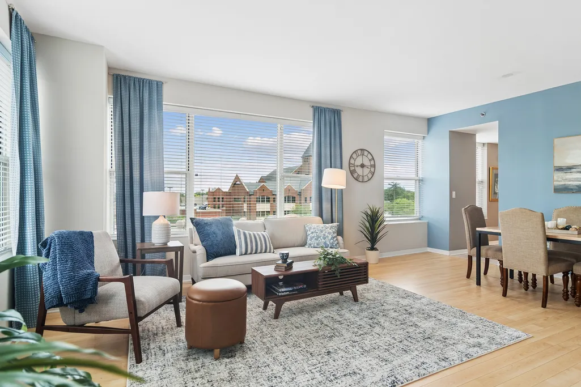
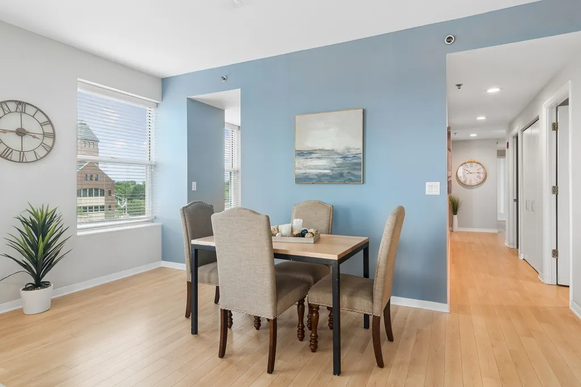
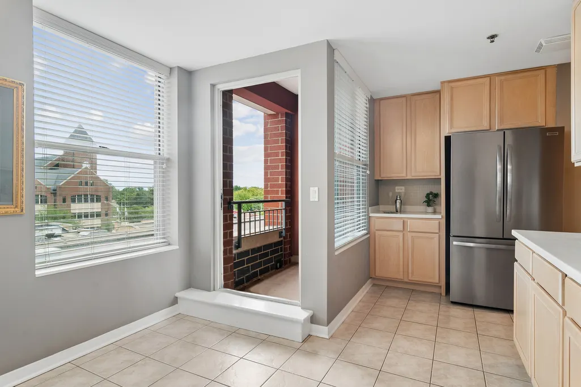
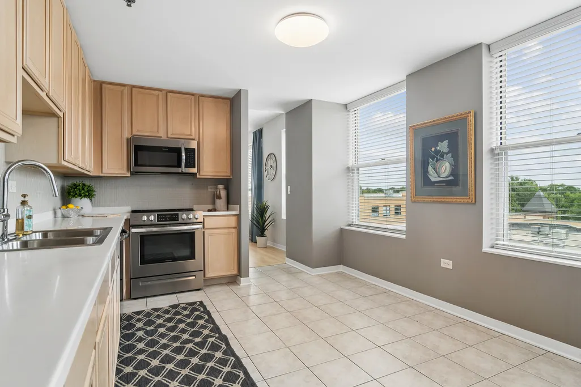
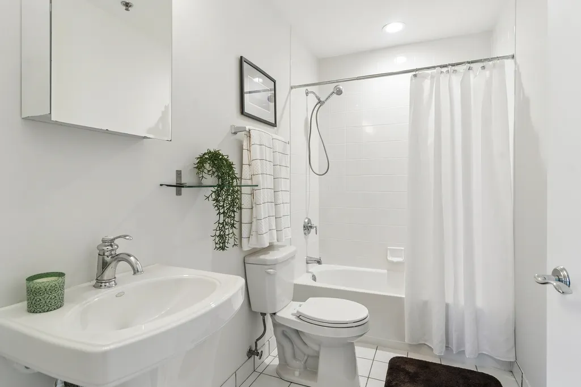
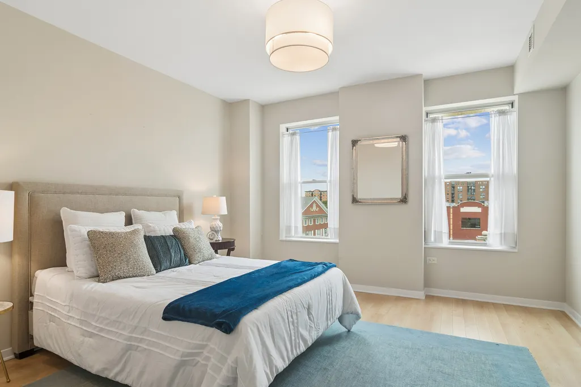
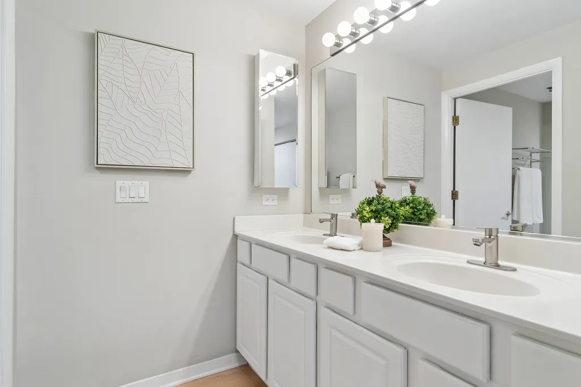
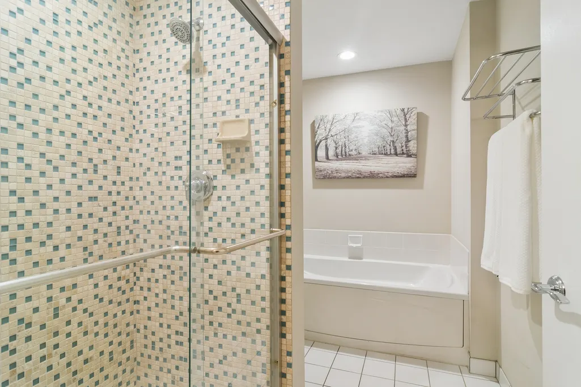
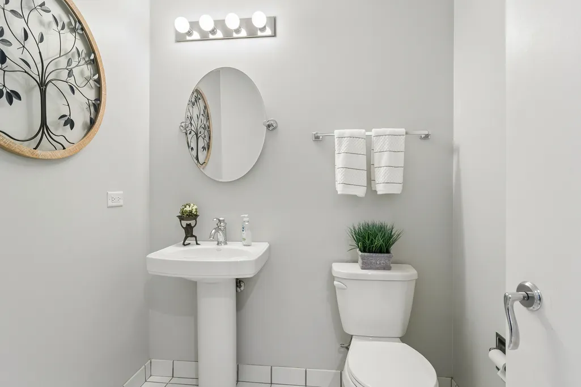
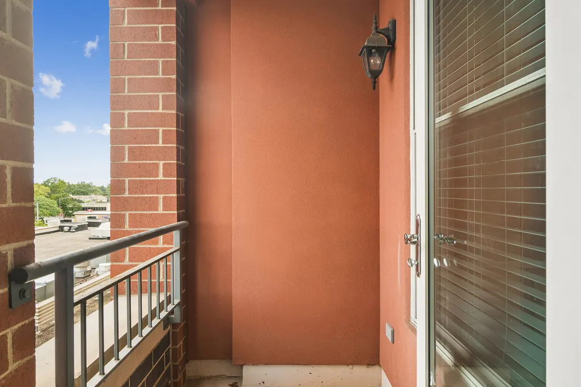
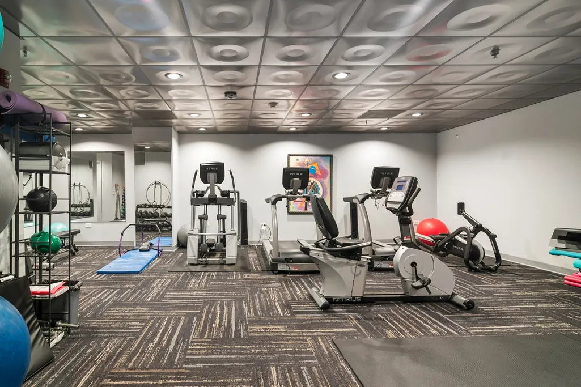
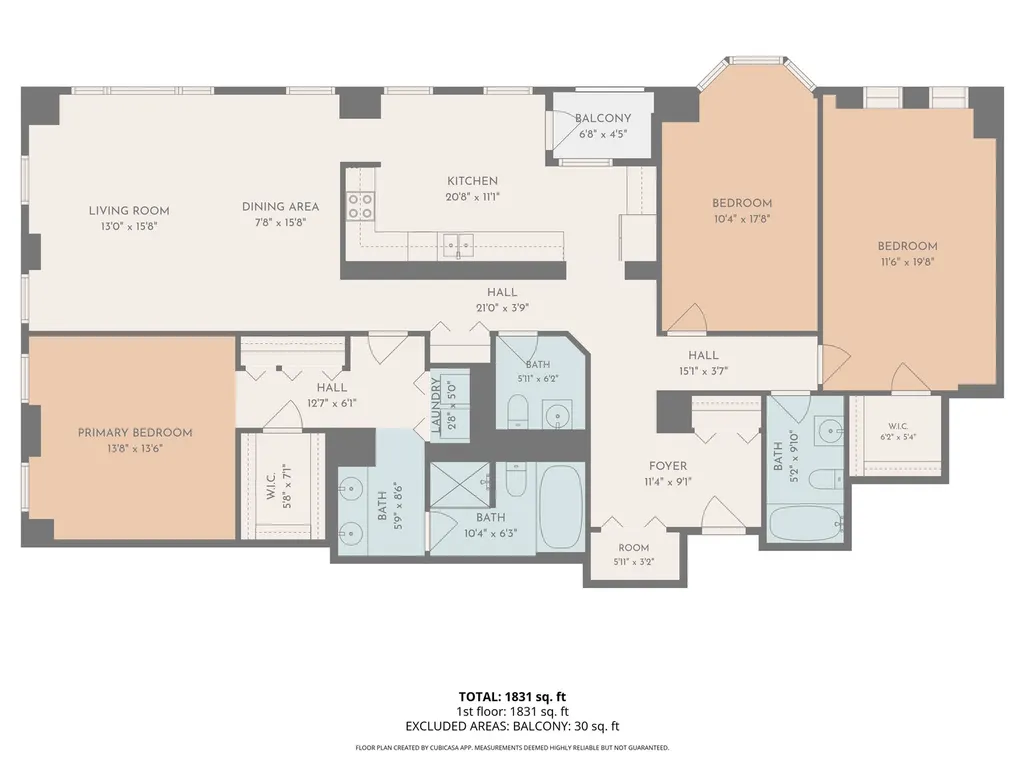
Downtown Arlington Heights living in Arlington Town Square. Pristine End unit with 2 beds, DEN and 2.1 baths with almost 2000 sq ft of living space. Split bedroom floor plan allows privacy for each bedroom. Den could be used as 3rd bedroom but also a great home office. Begin your day in the Large eat in kitchen with sunrise views or enjoy your coffee on the private BALCONY. The spacious living room/dining room combo has floor to ceiling windows looking North and East. Polished wood floors grace the space along with the hallway and owners's bedroom. Full in-unit laundry. Building amenities INCLUDED IN THE HOA FEE in this upscale building are : 24 hr fitness center, party room, private storage room, bicycle room, front desk staffed 7 days a week, on sight maintenance and heated underground parking for 1 car, heat, ac, water, gas, 24 hr security and more. Located near restaurants, shopping and train.
| Elementary School | Middle School | High School |
|---|---|---|
| Westgate Elementary School | South Middle School | Rolling Meadows High School |
| Price History | |
|---|---|
| 8/14/2026 | Listed $560,000 |
| 9/9/2026 | 5$535,000 |
General Features
| Sewer | Public Sewer |
|---|---|
| Heating | Natural Gas |
| Cooling | Central Air |
| Possession | Closing,Immediate |
| HOA Fee | 1151 |
| Garage Spaces | 1 |
| Association Fee Includes | Heat,Air Conditioning,Water,Gas,Parking,Insurance,Security,Doorman,Exercise Facilities,Exterior Maintenance,Scavenger,Snow Removal |
| Construction Materials | Brick |
| Pets Allowed | Cats OK,Dogs OK |
| Year Built | 2000 |
| Township | Elk Grove |
| Unit Number | 401 |
| Tax Year | 2025 |
| Ownership | Condo |
| Assoc Fee Paid Per | Monthly |
| County | Cook |
| New Construction | No |
| Property Type | Residential |
| Association Amenities | Door Person,Elevator in Residence,Exercise Room,Party Room,Security Door Lock(s) |
| Subdivision Name | Arlington Town Square |
| Total Rooms | 5 |
| Full Baths | 2 |
| Status | Active |
| Directions | ARLINGTON HTS N. TO SIGWALT W TO EVERGREEN |
| High School | Rolling Meadows High School |
| City | Arlington Heights |
| High School District | 214 |
| MLS Area | Arlington Heights |
| Elementary School | Westgate Elementary School |
| Tax Annual Amount | 9607.32 |
| Middle/Junior High School | South Middle School |
| Additional Parcels Y/N | No |
| Standard Status | Active |
| Middle/Junior School District | 25 |
| Elementary School District | 25 |
| Property Type | Attached Single |
| Sub Type | Condo |
Interior Features
| Interior Amenities | Elevator |
|---|---|
| Basement | None |
| Total Stories | 1 |
| Half Baths | 1 |
| Laundry Features | Washer Hookup |
| Total Bedrooms | 2 |
| Room Type | Den |
| LivingAreaSource | Not Reported |
| Total Baths | 3 |
| Bedrooms Possible | 2 |
| Total Number of Units | 94 |
Exterior Features
| Exterior Amenities | Balcony |
|---|---|
| Parking Features | Yes,Attached,Garage |
| Water Source | Lake Michigan |
| Total Parking | 1 |
| Lot Dimensions | INTEGRAL |
| Waterfront Y/N | No |
Amenities
- Foreclosure
- Views
- Short Sale
- New Construction
- Adult 55+
- Lease To Own
- No HOA Fees
- Furnished
- Pets
- Primary On Main
- Air Conditioning
- Seller Finance
- Green
- Fixer Upper
- Horse
- Golf
- Fireplace
- Deck
- Garage
- Basement
- Pool
Property vs Condos Average in 60005
Price
Taxes
Year Built
Visits
 Midwest Real Estate Data (MRED) All information deemed reliable but not guaranteed. All properties are subject to prior sale, change or withdrawal. Neither listing broker(s) or information provider(s) shall be responsible for any typographical errors, misinformation, misprints and shall be held totally harmless. Listing(s) information is provided for consumer's personal, non-commercial use and may not be used for any purpose other than to identify prospective properties consumers may be interested in purchasing. The data relating to real estate for sale on this website comes in part from the Internet Data Exchange program of the Multiple Listing Service. Real estate listings held by brokerage firms other than Mount Prospect may be marked with the Internet Data Exchange logo and detailed information about those properties will include the name of the listing broker(s) when required by the MLS. Copyright ©2026 All rights reserved.Based on information submitted to the MLS GRID as of September 24, 2026 6:49 PM UTC All data is obtained from various sources and may not have been verified by broker or MLS GRID. Supplied Open House Information is subject to change without notice.
Data is updated as of September 24, 2026 6:49 PM UTC
Midwest Real Estate Data (MRED) All information deemed reliable but not guaranteed. All properties are subject to prior sale, change or withdrawal. Neither listing broker(s) or information provider(s) shall be responsible for any typographical errors, misinformation, misprints and shall be held totally harmless. Listing(s) information is provided for consumer's personal, non-commercial use and may not be used for any purpose other than to identify prospective properties consumers may be interested in purchasing. The data relating to real estate for sale on this website comes in part from the Internet Data Exchange program of the Multiple Listing Service. Real estate listings held by brokerage firms other than Mount Prospect may be marked with the Internet Data Exchange logo and detailed information about those properties will include the name of the listing broker(s) when required by the MLS. Copyright ©2026 All rights reserved.Based on information submitted to the MLS GRID as of September 24, 2026 6:49 PM UTC All data is obtained from various sources and may not have been verified by broker or MLS GRID. Supplied Open House Information is subject to change without notice.
Data is updated as of September 24, 2026 6:49 PM UTC
 All information deemed reliable but not guaranteed. All properties are subject to prior sale, change or withdrawal. Neither listing broker(s) or information provider(s) shall be responsible for any typographical errors, misinformation, misprints and shall be held totally harmless. Listing(s) information is provided for consumer's personal, non-commercial use and may not be used for any purpose other than to identify prospective properties consumers may be interested in purchasing. The data relating
