
Eco Friendly

Address
1510 Sequoia Way, Pingree Grove, IL
Price
$ 339,900
Property Attributes
- MLS#12752266
- TypeTownhouse
- Listing Status Active
- CountyKANE
- CityPingree Grove
- AreaHampshire - Pingree Grove
- NeighborhoodCambridge Lakes
- Zip60140
- StyleT3-Townhouse 3+ Stories
- Year Built2024
- Taxes$ 3036
- Price$ 339,900
- Bedrooms3
- Full Bathrooms2
- Half Bathrooms1
- Sqr Footage1827
Data Source:
Midwest Real Estate Data (MRED)
Property Description
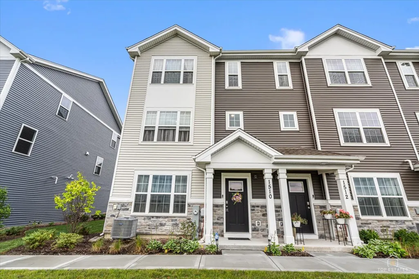
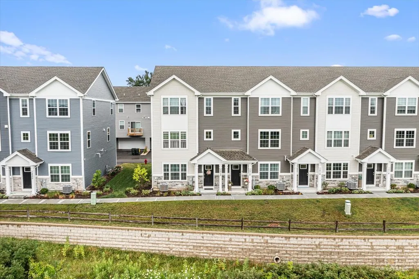
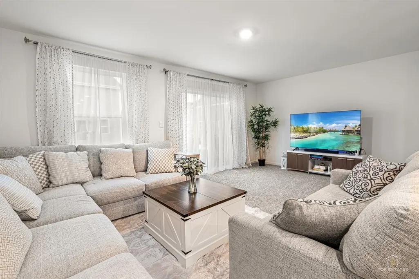
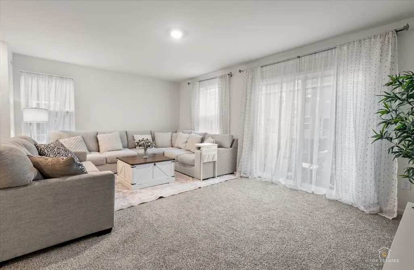
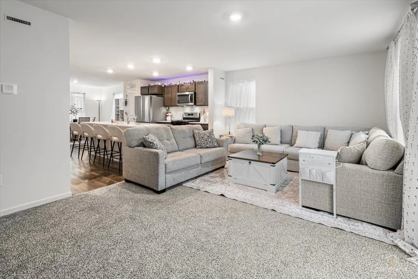
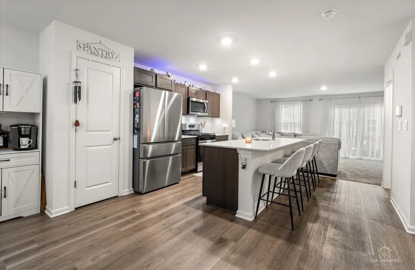
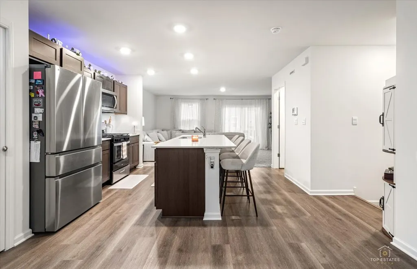
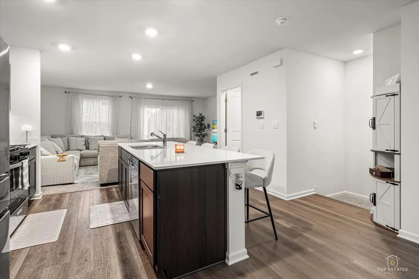
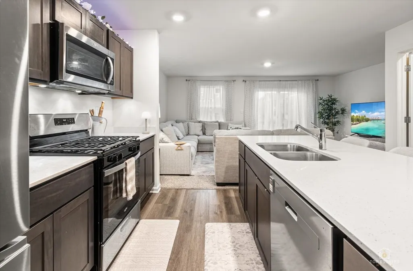
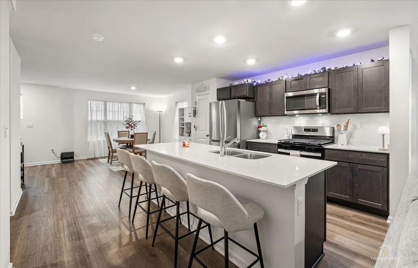
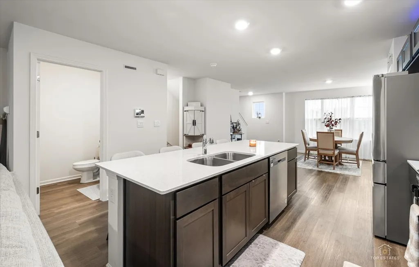
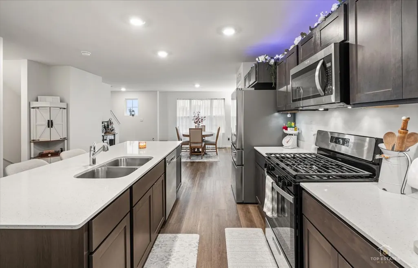
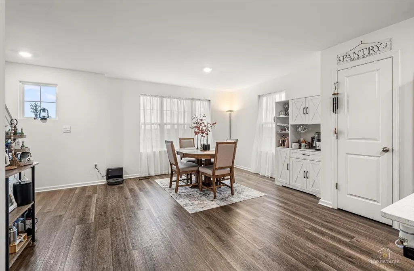
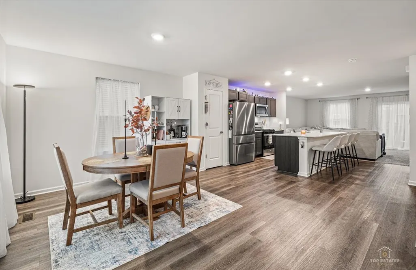
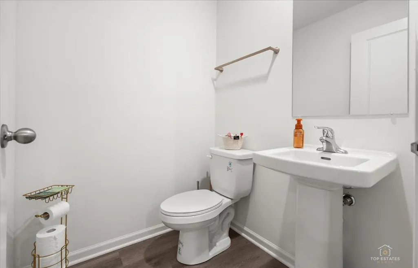
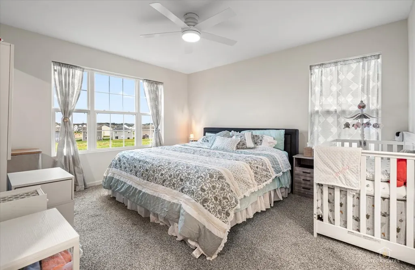
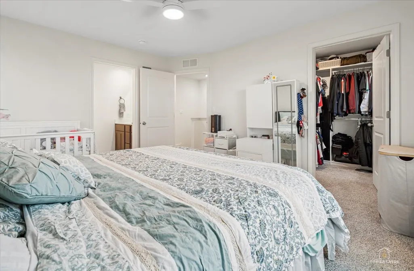
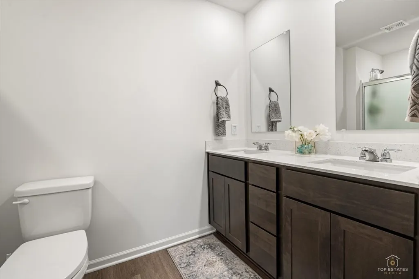
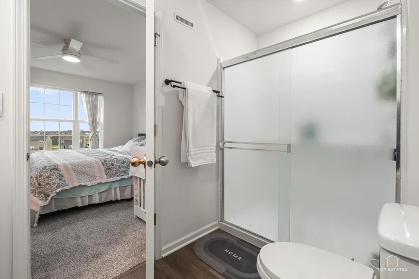
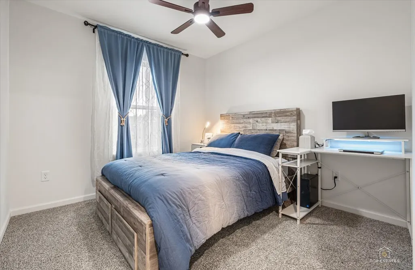
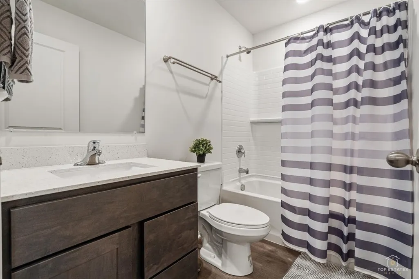
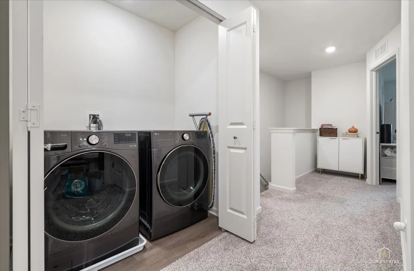
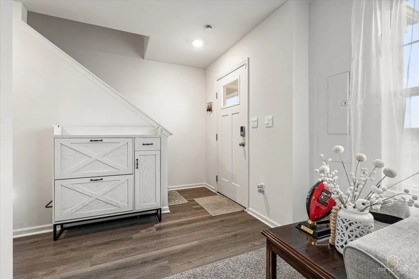
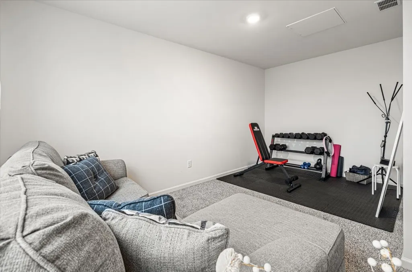
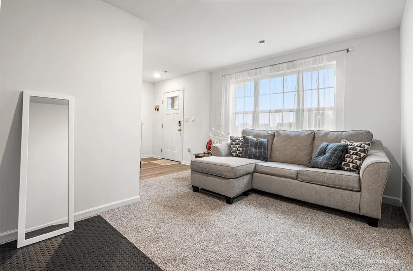
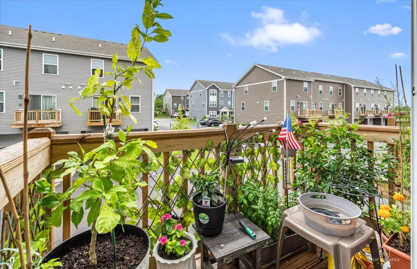
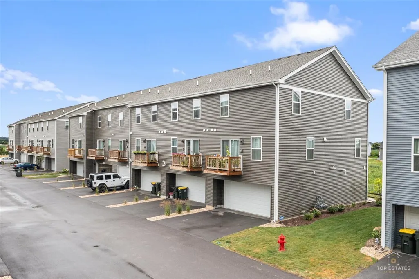
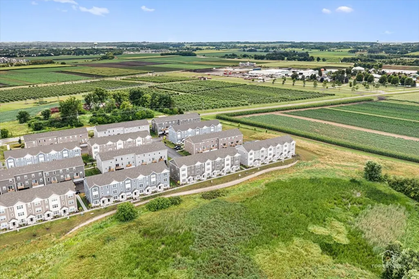
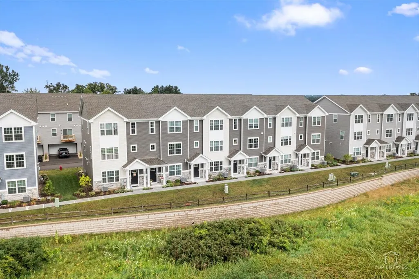
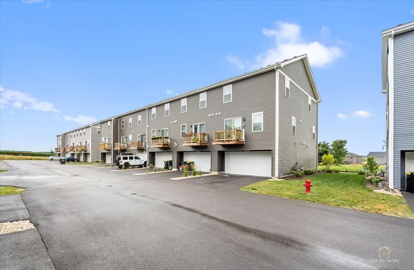
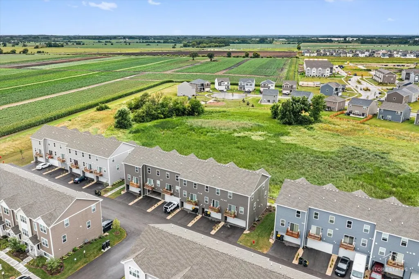
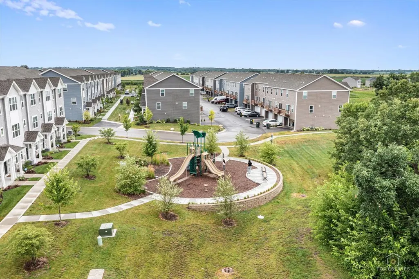
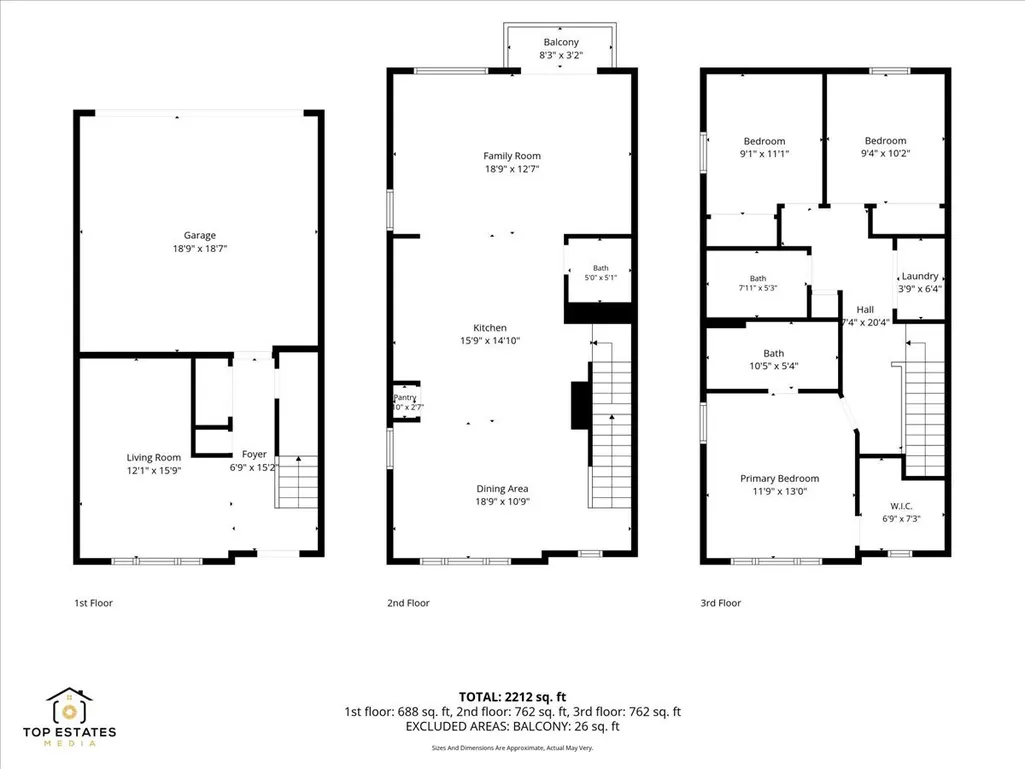
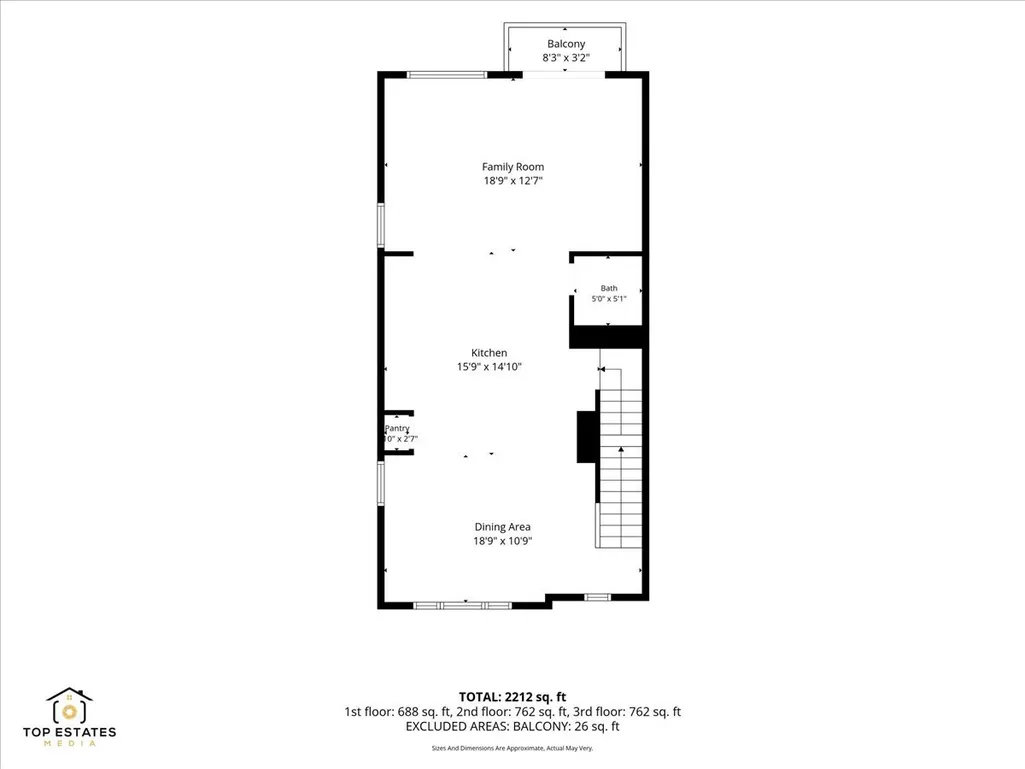
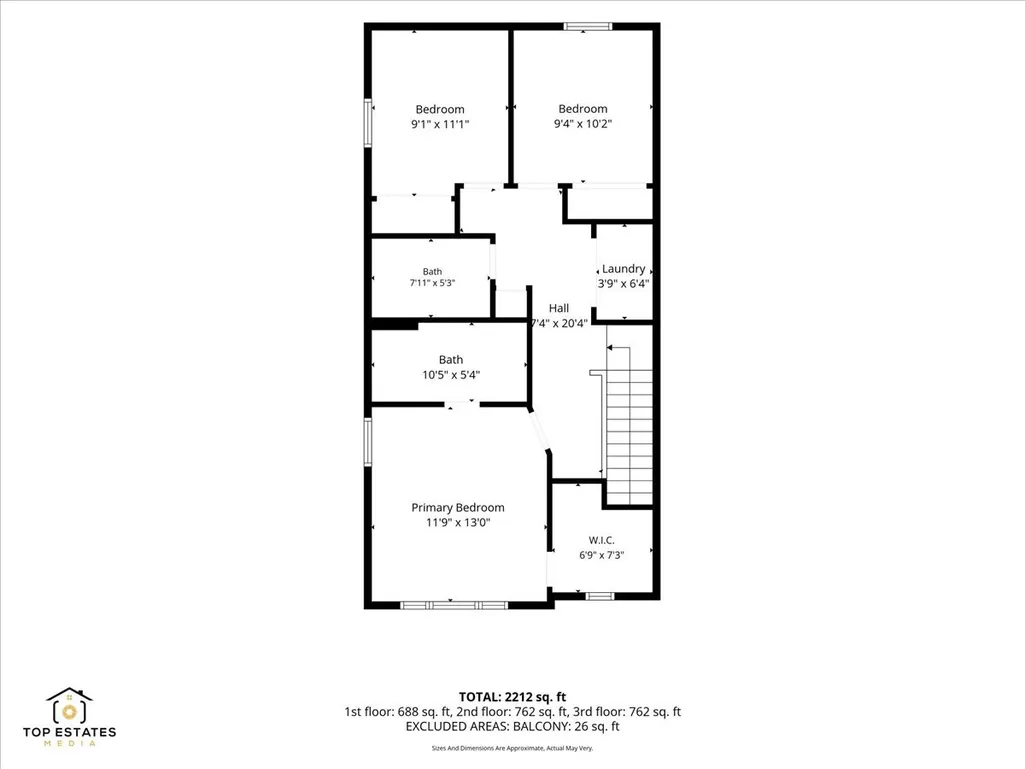
Welcome to 1510 Sequoia Way in Pingree Grove, an exceptional end-unit townhouse overlooking serene wetlands in the desirable Cambridge Lakes North community. Offering over 1,800 square feet of thoughtfully designed living space, this well-maintained home features 3 bedrooms, 2.5 bathrooms, and a finished lower-level flex room. Upon entry, you'll find a versatile finished flex space perfect for a home office, workout area, playroom, or additional living space. The main level showcases an open-concept layout ideal for everyday living and entertaining. The spacious kitchen is centered around a large island and features stylish cabinetry, quartz countertops, stainless steel appliances, and a pantry. The kitchen flows seamlessly into the dining area and expansive living room, creating an inviting gathering space. Upstairs, the spacious primary suite offers a large walk-in closet and private en-suite bath with dual vanities and a walk-in shower. Two additional bedrooms, a full hall bath, convenient second-floor laundry room, and linen closet complete the upper level. Luxury vinyl plank flooring extends throughout the main living areas, bathrooms, and laundry room. Additional highlights include an energy-efficient ERV furnace system, Rheia air distribution system, and tankless water heater. Enjoy low-maintenance living with lawn care and snow removal included through the association. Residents of Cambridge Lakes North have access to outstanding community amenities including a clubhouse, outdoor pool, pavilion, playgrounds, walking paths, fire pit, and more. Conveniently located just minutes from Routes 47, 20, and 72, with easy access to I-90, Metra transportation, shopping, dining, and entertainment along the Randall Road corridor. This move-in ready home combines modern finishes, functional living space, and a scenic setting in one of the area's most sought-after communities.
| Elementary School | Middle School | High School |
|---|---|---|
| Gilberts Elementary School | Dundee Middle School | Hampshire High School |
| Price History | |
|---|---|
| 9/5/2026 | Listed $339,900 |
General Features
| Living Area | 1827 |
|---|---|
| Sewer | Public Sewer |
| Heating | Natural Gas |
| Cooling | Central Air |
| Possession | Closing |
| HOA Fee | 282 |
| Garage Spaces | 2 |
| Association Fee Includes | Insurance,Pool,Exterior Maintenance,Lawn Care,Snow Removal |
| Construction Materials | Vinyl Siding,Stone |
| Pets Allowed | Cats OK,Dogs OK |
| Year Built | 2024 |
| Township | Hampshire |
| Tax Year | 2025 |
| Ownership | Fee Simple w/ HO Assn. |
| Assoc Fee Paid Per | Monthly |
| County | Kane |
| New Construction | No |
| Property Type | Residential |
| Subdivision Name | Cambridge Lakes |
| Total Rooms | 7 |
| Full Baths | 2 |
| Status | Active |
| Directions | I-90 to Route 47 Exit South to Big Timber to Tahoe Lane to Vineyard to Yosimite to Sequoia Way. |
| High School | Hampshire High School |
| City | Pingree Grove |
| High School District | 300 |
| MLS Area | Hampshire / Pingree Grove |
| Elementary School | Gilberts Elementary School |
| Tax Annual Amount | 3036 |
| Middle/Junior High School | Dundee Middle School |
| Standard Status | Active |
| Middle/Junior School District | 300 |
| Elementary School District | 300 |
| Property Type | Attached Single |
| Sub Type | T3-Townhouse 3+ Stories |
Interior Features
| Basement | None |
|---|---|
| Total Stories | 3 |
| Half Baths | 1 |
| Laundry Features | In Unit |
| Total Bedrooms | 3 |
| Room Type | Bonus Room |
| LivingAreaSource | Builder |
| Total Baths | 3 |
| Bedrooms Possible | 3 |
| Bathroom | Double Sink |
| Total Number of Units | 6 |
Exterior Features
| Model | Grant |
|---|---|
| Parking Features | Asphalt,Garage Door Opener,Yes,Garage Owned,Attached,Guest,Driveway,Owned,Garage |
| Water Source | Public |
| Total Parking | 6 |
| Lot Dimensions | 22 x 59 |
| Waterfront Y/N | No |
Amenities
- Foreclosure
- Views
- Short Sale
- New Construction
- Adult 55+
- Lease To Own
- No HOA Fees
- Furnished
- Pets
- Primary On Main
- Air Conditioning
- Seller Finance
- Green
- Fixer Upper
- Horse
- Golf
- Fireplace
- Deck
- Garage
- Basement
- Pool
Property vs Townhouse Average in 60140
Price
Taxes
Year Built
Visits

 All information deemed reliable but not guaranteed. All properties are subject to prior sale, change or withdrawal. Neither listing broker(s) or information provider(s) shall be responsible for any typographical errors, misinformation, misprints and shall be held totally harmless. Listing(s) information is provided for consumer's personal, non-commercial use and may not be used for any purpose other than to identify prospective properties consumers may be interested in purchasing. The data relating
